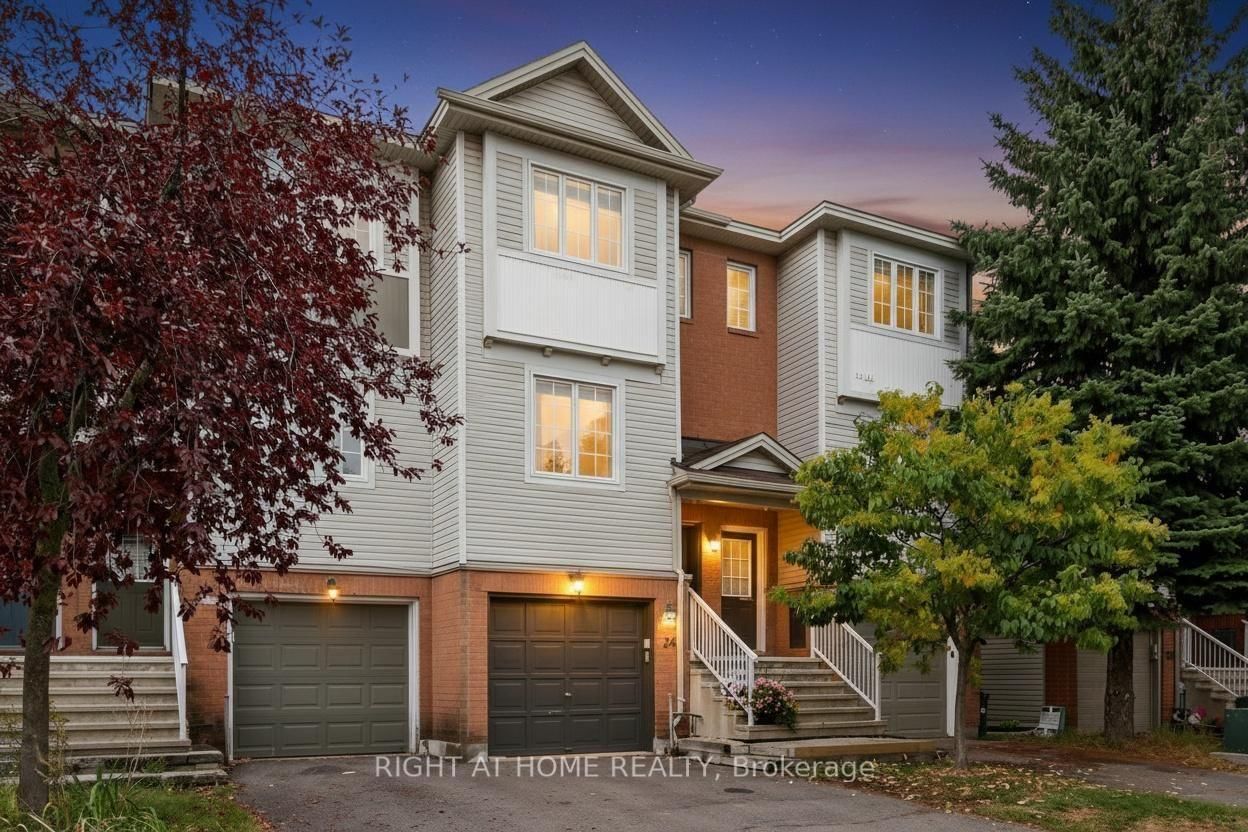
<-- style PDP --> 806 Terravita Private, Ottawa - Att/Row/Twnhouse for sale for $519,900
  • for sale

806 Terravita Private

Ottawa, Ontario, K1V 2R9 - Windsor Park Village

$519,900

  • Neighbourhood

    Windsor Park Village

  • Major Intersection

    Hunt Club Rd & Uplands Dr.

  • Listed Since: 18 day(s)

  • Last update: 1 day(s) ago

Overview

  • Property Type

    Att/Row/Twnhouse, 3-Storey

  • Bedrooms

    2

  • Bathrooms

    2

  • Basement

    Full + Finished

  • Kitchen

    1

  • Total Parking

    2 (1 Attached Garage)

  • Lot Size

    14.24x69.78 (Feet)

  • Taxes

    $4,134.00 (2026)

  • Type

    Freehold

Property Description

Property description for 806 Terravita Private, Ottawa

Modern design and low-maintenance living come together in this stylish three-storey townhome by Theberge Developments. The TH1 model offers a bright, functional layout with well-proportioned living spaces, two bedrooms, two bathrooms and a comfortable finished basement. Contemporary styling with sloped rooflines, large windows, single-car garage and attractive low-maintenance landscaping create strong curb appeal. Inside, neutral grey walls, light hardwood flooring, tall ceilings, and modern finishes give the home a bright, welcoming feel. Practical front foyer provides a closet, powder room, garage access and direct access to the fully fenced backyard. Finished with artificial turf and ceramic-tiled patio areas, the space is designed for easy upkeep while still offering room for children & pets. Second level serves as the heart of the home with a bright open-concept layout. Kitchen features warm wood-tone cabinetry, light granite countertops, stainless steel appliances, upgraded lighting, and a peninsula with overhang seating. Well-sized dining area and comfortable living room flow seamlessly together. Two upper level bedrooms are positioned at opposite ends of the floor for added privacy, each offering 2 large closets. Primary bedroom enjoys cheater access to the full bathroom, while the rear bedroom opens onto a private balcony with open views over the surrounding homes. Laundry is conveniently located on this level. Fully finished basement adds valuable flexibility as a rec room, home office, gym, hobby space, or secondary family room. Windsor Park Village is known for its community atmosphere and everyday convenience. Enjoy direct access to nearby Greenbelt pathways for walking, jogging and cycling, while parks, golf courses, shopping, restaurants, and essential services are all close at hand. South Keys, Hunt Club, and Bank Street amenities are just minutes away. Ottawa International Airport is a quick drive + well connected by major roads and transit routes

Listed by ROYAL LEPAGE TEAM REALTY

  • MLS #

    X13465896

  • Sq. Ft

    1100-1500

  • Sq. Ft. Source

    MLS

  • Lot Irregularities

    n/a

  • Year Built

    Available Upon Request

  • Pool

    None

  • Drive

    n/a

  • Garage

    Attached, 1 spaces

  • Total Parking

    2

  • Family Room

    N

  • Den

    N

  • Exterior

    Brick

  • Fireplace

    N

  • Roof

    Asphalt Shingle

  • Foundation

    Concrete

  • Elevator

    n/a

  • Water View

    n/a

  • Laundry Level

    n/a

  • Heat

    Forced Air

  • A/C

    Central Air

  • Water

    Municipal

  • Water Supply

    n/a

  • Sewers

    Sewers

  • Central Vac

    N

  • Living

    3.59 x 4.06 ft 2nd level

  • Dining

    1.84 x 4.06 ft 2nd level

  • Kitchen

    3.81 x 2.96 ft 2nd level

  • Primary

    3.07 x 3.33 ft 3rd level

  • 2nd Br

    3.21 x 3.33 ft 3rd level

  • MLS #

    X13465896

  • Sq. Ft

    1100-1500

  • Sq. Ft. Source

    MLS

  • Lot Irregularities

    n/a

  • Year Built

    Available Upon Request

  • Pool

    None

  • Drive

    n/a

  • Garage

    Attached, 1 spaces

  • Total Parking

    2

  • Family Room

    N

  • Den

    N

  • Exterior

    Brick

  • Fireplace

    N

  • Roof

    Asphalt Shingle

  • Foundation

    Concrete

  • Elevator

    n/a

  • Water View

    n/a

  • Laundry Level

    n/a

  • Heat

    Forced Air

  • A/C

    Central Air

  • Water

    Municipal

  • Water Supply

    n/a

  • Sewers

    Sewers

  • Central Vac

    N

  • Living

    3.59 x 4.06 ft 2nd level

  • Dining

    1.84 x 4.06 ft 2nd level

  • Kitchen

    3.81 x 2.96 ft 2nd level

  • Primary

    3.07 x 3.33 ft 3rd level

  • 2nd Br

    3.21 x 3.33 ft 3rd level

Thinking of Selling?

Find Out Your Home’s Value in Today’s Market!

No Email or Signup is required to view your home estimate.

estimate your home value

Contact Manoj Kukreja

Sales Representative,
Century 21 People’s Choice Realty Inc.,
Brokerage
(647) 576 - 2100

Manoj profile avatar

Mortgage Calculator

This data is for informational purposes only.

Mortgage Payment per month

Principal Amount

Interest

Total Payable

Amortization

Amortization

Closing Cost Calculator

This data is for informational purposes only.

Closing Cost Total for this property

Total Cash flow for purchasing this property

Down Payment(%)*
Additional information

Provincial Land Transfer Tax

Ontario Land Transfer Tax Rebate

Toronto Land Transfer Tax

Toronto Land Transfer Tax Rebate

PST on CMHC Insurance Premium

Lawyer Fees

$2,825

Government Registration Fee's

$164

Title Insurance

Closing Cost Total

Total Cash flow for purchasing this property

Provincial Land Transfer Tax

Ontario Land Transfer Tax Rebate

Toronto Land Transfer Tax

Toronto Land Transfer Tax Rebate

PST on CMHC Insurance Premium

Lawyer Fees

$2,825

Government Registarion Fee's

$164

Title Insurance

Down Payment(%)*

* A down payment of less than 20% is permitted only for first-time home buyers purchasing their principal residence. The minimum down payment required is 5% for the portion of the purchase price up to $500,000, and 10% for the portion between $500,000 and $1,500,000. For properties priced over $1,500,000, a minimum down payment of 20% is required.

Thinking of Selling?

Find Out Your Home’s Value in Today’s Market!

No Email or Signup is required to view your home estimate.

estimate your home value

Contact Manoj Kukreja

Sales Representative, Century 21 People’s Choice Realty Inc., Brokerage
(647) 576 - 2100

Manoj profile avatar

Recent Sold Listings in Windsor Park Village, Ottawa

Popular Cities